In this article
Staircases are structural sculptures that define vertical flow within duplex residences, commercial showrooms, and terrace penthouses. Choosing the optimal steel structure, step cantilever, and balustrade configuration transforms utilitarian floor access into breathtaking interior art.
01Monostringer & floating tread styles
A central load-bearing steel spine concealed beneath the stair treads eliminates bulky riser walls. This allows ambient natural daylight to pour through open risers, creating a weightless, floating aesthetic that makes duplex interiors feel substantially larger.
Related serviceView Custom Staircase Engineering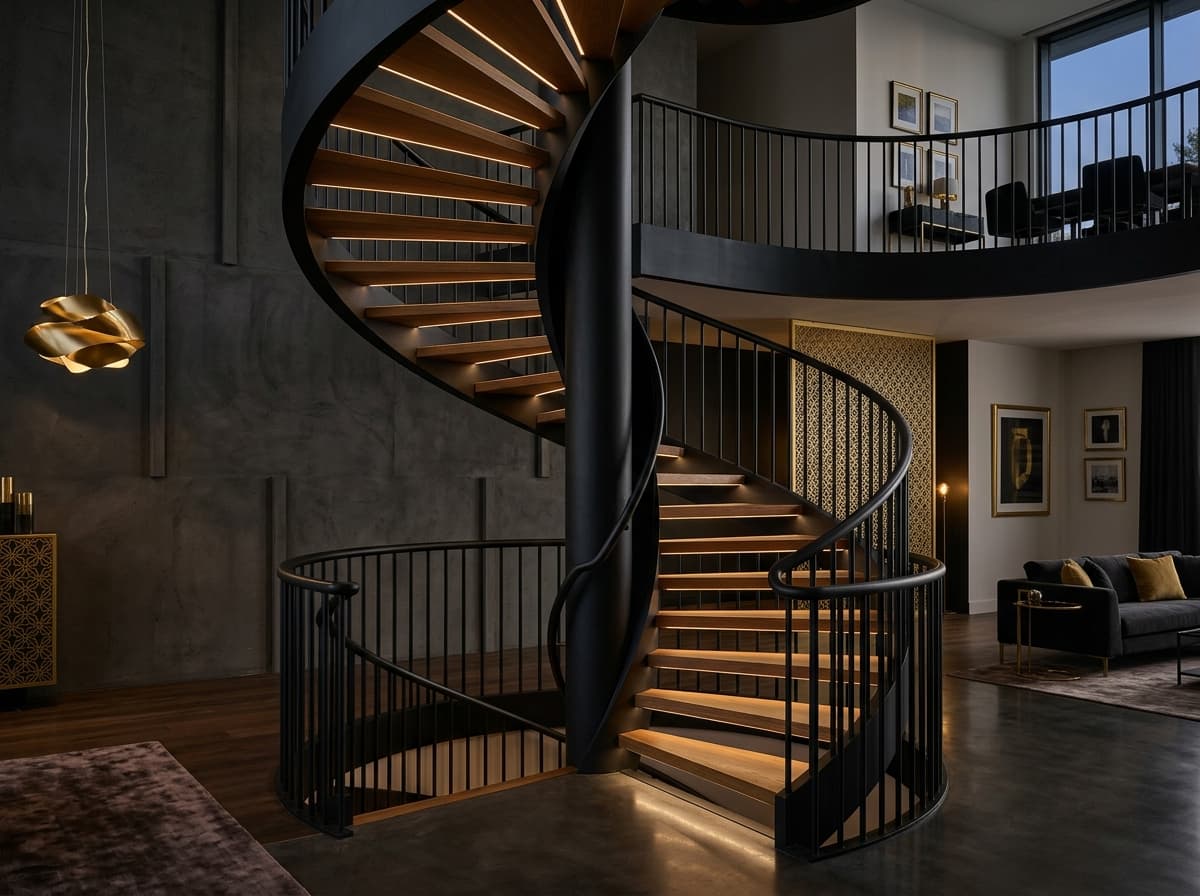
02Compact helical & spiral designs
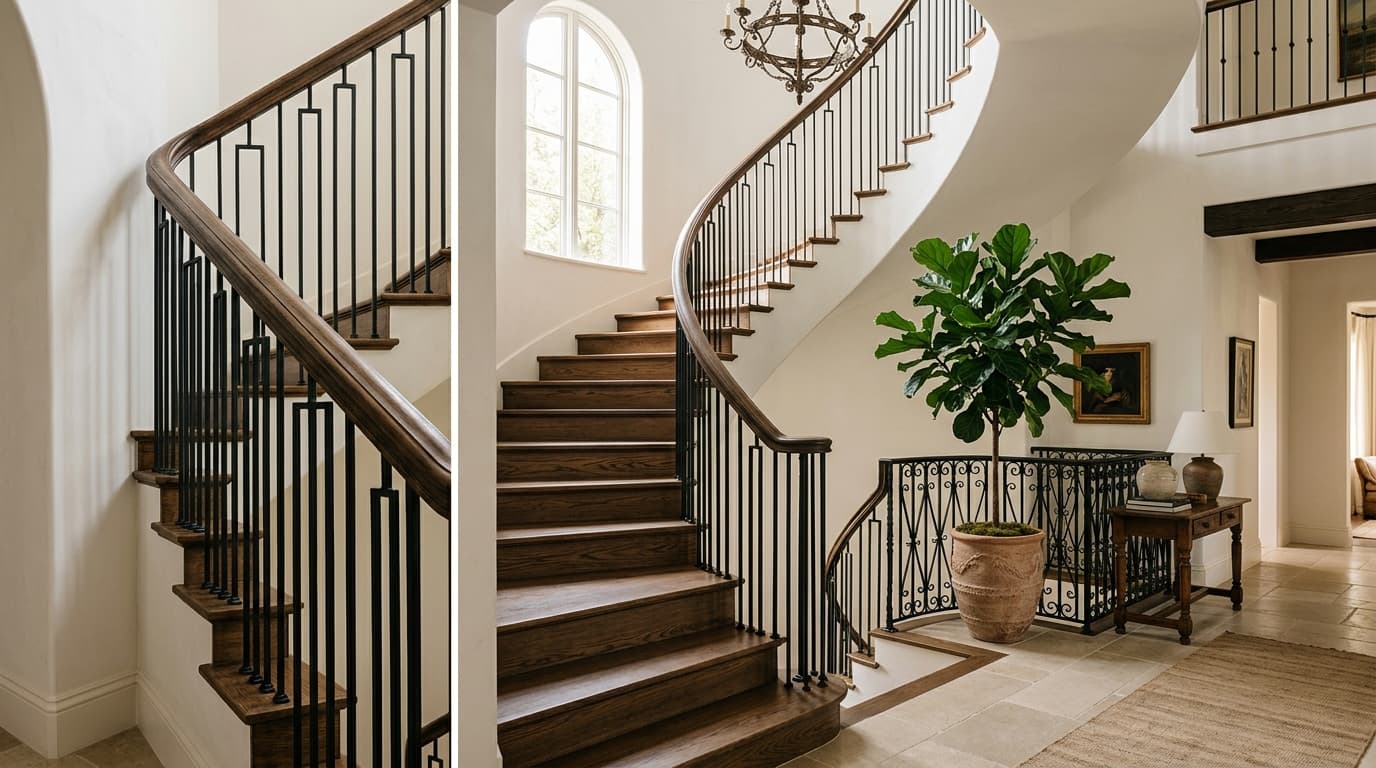
When square footage is constrained, helical spiral staircases provide safe vertical transit within footprints as compact as 5 ft by 5 ft. Engineered around a heavy-gauge central structural steel pipe, continuous helical handrails add fluid organic drama.
03Safety balustrades & material combinations
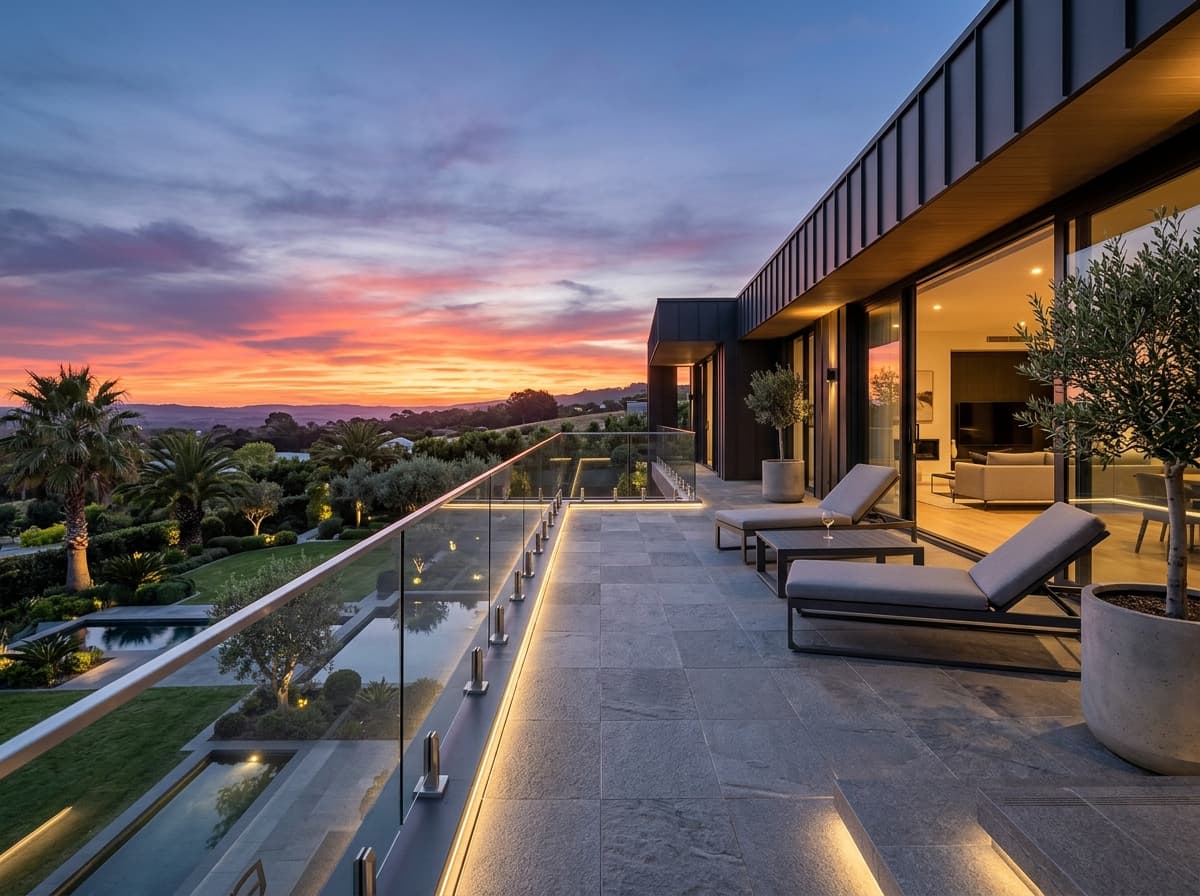
Pairing structural mild steel stringers with 12mm toughened safety glass or Grade 304 stainless steel balustrades guarantees zero vibration and conforms to rigorous building safety codes without sacrificing visual transparency.
Glass Staircase
Guntur, Andhra Pradesh
Modern steel spine staircase with frameless 12mm toughened glass balustrades and wooden treads.
View full case studyNeed custom fabrication for your property?
Our engineering team can design, fabricate, and install your exact vision.